Property photo 1
Property photo 2
Property photo 3
Property photo 4
Property photo 5
4 Beds
5 Baths
2,415 sqft

$2,199,000

5701 Kiyot WAY Unit: 13, PLAYA VISTA CA, 90094

Price per sqft$910.56
Built in2003
Property size2,415 sqft
Property typeTownhomes

Overview

Active

Listed Jun 18, 2026

Updated 2 days ago

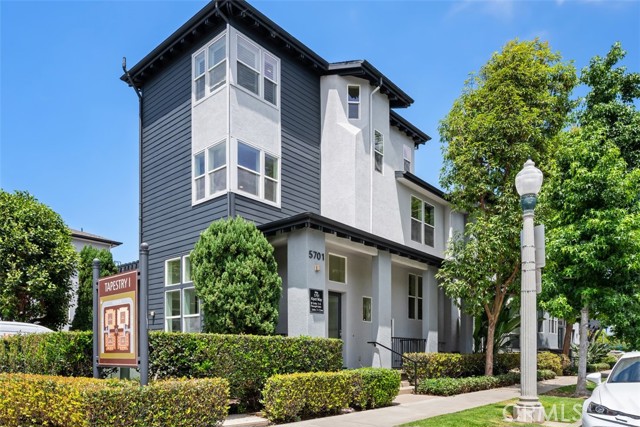
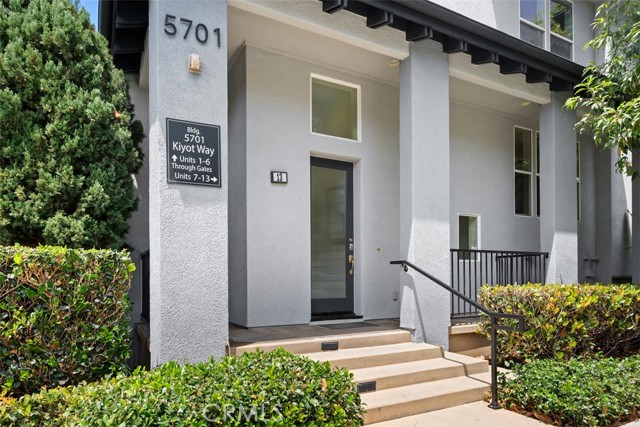
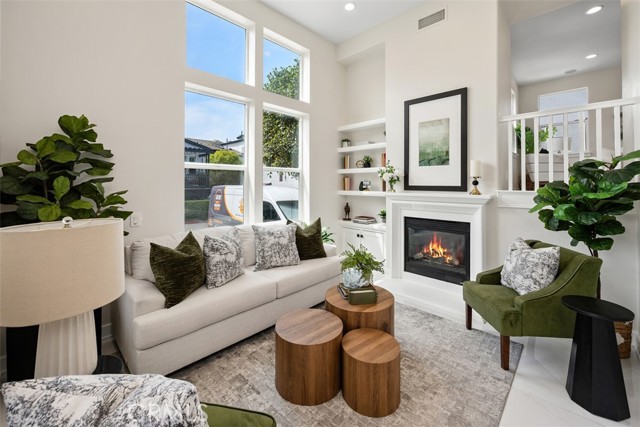
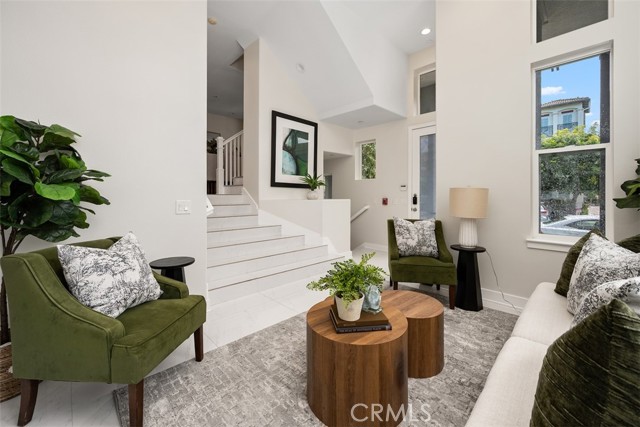
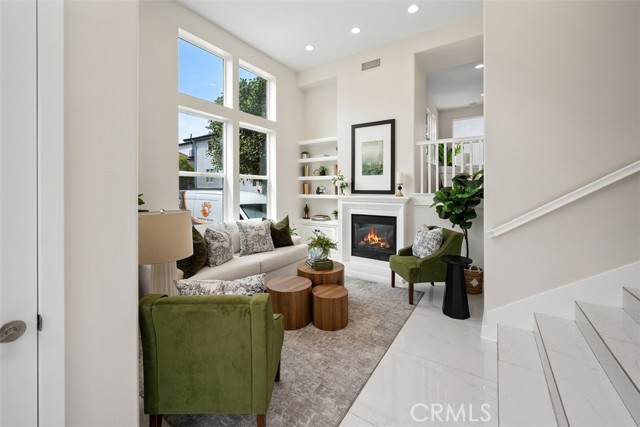
Experience the elegance of this rare and extensively updated Tapestry model home, ideally situated in a coveted corner location that floods the residence with natural light. Offering an expansive 2,415 square feet of beautifully designed living space, this exceptional home features 4 bedrooms and 4 bathrooms, providing the perfect blend of comfort, style, and luxury. The welcoming entry sitting room showcases a gas fireplace, oversized windows, and soaring 15-foot ceilings, flowing seamlessly into a formal dining area with custom built-ins. New tile and wood flooring throughout the home create a fresh, modern aesthetic and elevate its sophisticated appeal. The beautifully updated gourmet kitchen features brand-new stainless steel appliances, modern finishes, a center island with breakfast bar seating, and ample cabinetry. The kitchen opens to a cozy family room with a private balcony, perfect for BBQs and outdoor entertaining. The second floor features three spacious bedrooms, including two with en-suite bathrooms, as well as a large office with vaulted ceilings, offering flexible living space for family, guests, or working from home. The private top-level primary suite provides ultimate tranquility with no common walls, stunning city-light views, a generous walk-in closet, and a luxurious spa-inspired bathroom. Additional highlights include a two-car direct-access garage and a spacious laundry room with a sink, abundant storage and closet space, windows for natural light, and an extra-large washer and dryer. Residents enjoy access to an impressive array of resort-style community amenities, including a daily shuttle service, clubhouse, pools, spa, fitness center, conference room, theater, basketball courts, playgrounds, dog parks, and 24-hour patrol security. The home is also located within a highly regarded school district and is conveniently close to excellent restaurants, shopping, and entertainment. Extensively updated with new tile and wood flooring throughout, a remodeled kitchen featuring brand-new stainless steel appliances, and a highly desirable corner location, this move-in-ready home offers the perfect combination of luxury, comfort, convenience, and resort-style living.

$14,630/mo

Est. mortgage payment based on a $2,199,000 home price.

All estimates are provided by Luxury Presence for informational purposes only. Actual amounts may vary.

Additional information

MLS® ID
LG26133457MR

Interior Features

Bedrooms
4
Bathrooms
5
Fireplace
Yes
Cooling
Yes
Heating
Yes
Basement
No

Exterior Features

Lot Size
1.32 Acres

Other Property Details

Association Fee Frequency
Monthly
Garage
Yes

Listed by John Veytia with Compass
Listing Contact: 949-701-5554 

Based on information from The MLSTM / Combined LA/Westside Multiple Listing Service, Inc. IDX information is provided exclusively for consumers' personal, non-commercial use, it may not be used for any purpose other than to identify prospective properties consumers may be interested in purchasing. All information is deemed reliable but not guaranteed and should be independently reviewed and verified. Property locations as displayed on any map are best approximations only and exact locations should be independently verified. All properties are subject to prior sale, change or withdrawal, and may or may not be listed by the office/agent presenting the information. Neither listing broker(s) nor Greg Jones | CA DRE #00965808 shall be responsible for any typographical errors, misinformation, misprints and shall be held totally harmless. 

©2026 Combined L.A./Westside MLS. All rights reserved.

Data last updated 9/14/2026

.     

Powered by Luxury Presence
